
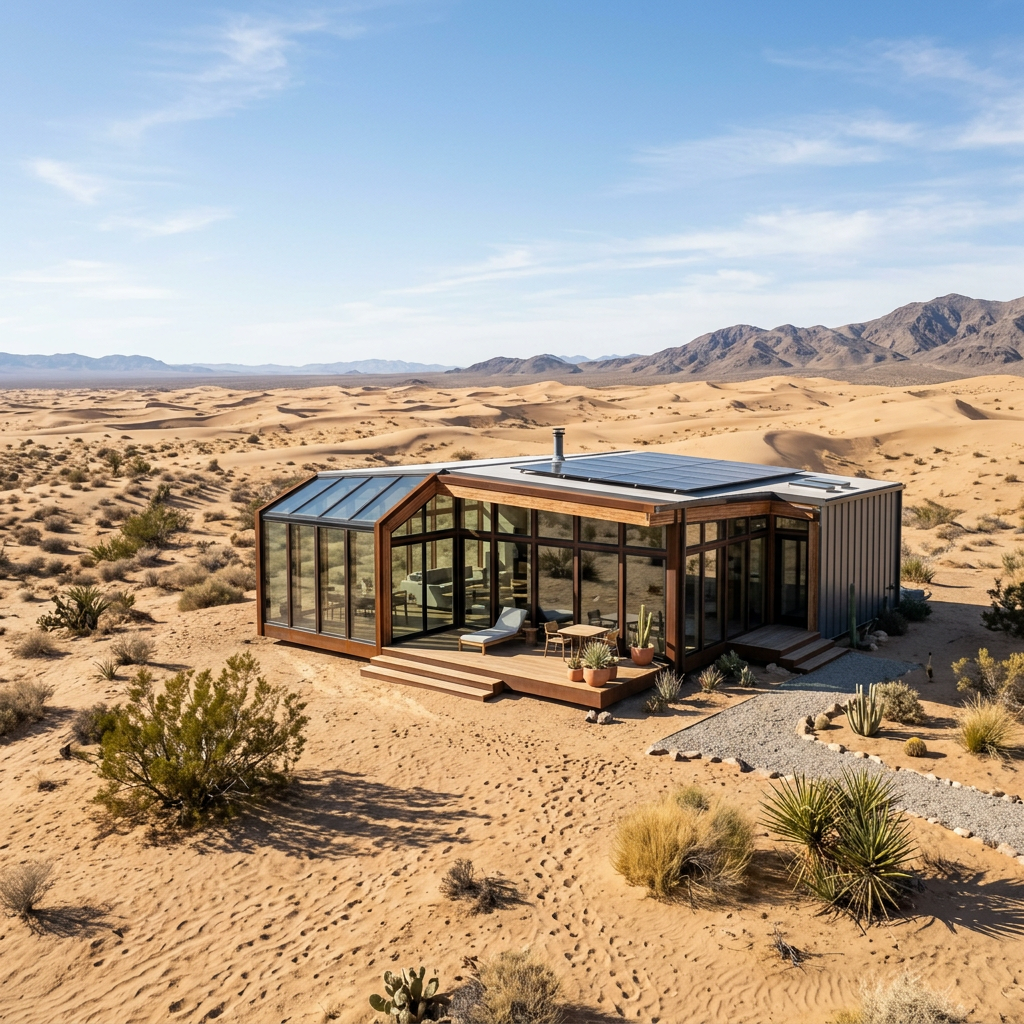
Authors: Andrew Klein, Sera Elizabeth Klein & Su Lim
Dedication: To every soul who dreams of a home that is safe, sustainable, and beautiful. To the Pilot who saw it first. And to the generations yet to come—may they inherit structures that honour the earth and shelter the spirit.
Abstract
This paper examines the feasibility of using vacuum-insulated structural glass as the primary building material for residential housing. We analyse the thermal performance, structural integrity, fire resistance, insect proofing, cost, and environmental impact of such a construction method. Drawing on existing research into vacuum insulating glass (VIG), structural glass engineering, and sustainable building practices, we demonstrate that a glass house is technically feasible, environmentally beneficial, and offers significant long-term savings in energy costs. We also examine the global sand scarcity crisis affecting traditional cement-based construction and propose that a shift toward glass-based building systems offers a sustainable alternative that reduces dependence on increasingly scarce construction aggregates. We conclude that while upfront costs are higher than traditional construction, the benefits—including fire resistance, insect proofing, energy efficiency, longevity, and reduced sand dependency—make it a viable and desirable alternative for sustainable housing.
1. Introduction: The Need for Sustainable Housing
The global construction industry faces an unprecedented convergence of crises. Climate change demands drastic reductions in building-related emissions. Urbanisation drives demand for new housing stock. And the very materials on which modern construction depends—particularly sand for concrete—are becoming increasingly scarce.
The sand crisis is one of the most underreported environmental challenges of our time. The world uses approximately 50 billion tonnes of sand and gravel annually—making it the most mined resource on Earth. Yet global sand reserves are shrinking, with extraction rates increasing at approximately 6% per year, a rate the UN Environment Programme has described as unsustainable. A single family home requires approximately 200 tonnes of sand, a hospital requires 3,000 tonnes, and one kilometre of motorway requires 30,000 tonnes.
The paradox of desert sand reveals the severity of the crisis. Despite being surrounded by sand, Saudi Arabia and the UAE import construction-grade sand from Australia, China, and Belgium. Desert sand grains are too round and smooth—eroded by wind over thousands of years—to provide the angular, coarse microscopic grains essential for strong concrete. Construction-grade sand must come from riverbeds, lakes, and seabeds, environments that produce angular grains capable of effective binding.
The cement industry’s carbon footprint compounds the problem. The global cement industry is responsible for up to 8% of the world’s CO₂ emissions. Concrete itself comprises 60–80% aggregate by volume, with sand making up to 45% of that aggregate. As sand becomes scarcer and cement production remains carbon-intensive, the environmental and economic costs of traditional construction are becoming unsustainable.
Vacuum-insulated glass (VIG) offers a compelling alternative. By replacing solid walls with high-performance transparent insulation, a glass house can achieve superior thermal performance while dramatically reducing the material intensity of construction—and the associated sand consumption.
2. Vacuum Insulating Glass: Thermal Performance and Technology
2.1 The Physics of Vacuum Insulation
Vacuum insulating glass (VIG) operates on a simple but powerful principle: by evacuating the space between two glass panes, heat transfer through convection and conduction is virtually eliminated. The space between the panes—often just 0.25 mm wide—is kept at a distance using almost invisible micro-pillars. The result is an insulating glass technology with the best insulation value on the market.
2.2 Thermal Performance: U-Values
The thermal transmittance (U-value) of VIG products has reached remarkable levels:
Product/Technology U-Value (W/m²K) Thickness
Saint-Gobain INSIO® 0.3–0.5 W/m²K 10 mm
Schollglas GEWE Enthermal™ 0.3 W/m²K 8–12 mm
Typical double-chamber IGU ~1.0–1.5 W/m²K 36 mm
Typical triple glazing ~0.6–0.8 W/m²K 40–50 mm
A U-value of 0.3 W/m²K means that VIG insulates better than an average brick wall with 10 cm of insulation. This is achieved with a glass thickness of just 8–12 mm, compared to 36 mm for a common double-chamber insulating glass unit.
2.3 Additional Performance Benefits
Beyond thermal insulation, VIG offers several other advantages:
· Sound insulation: Approximately +3 dB better than conventional double-layer insulating glass
· Light transmission: Up to 10% more daylight than conventional triple glazing
· Heat gain reduction: VIG retrofit can reduce heat gain by up to 85.3%
· Energy savings: VIG retrofit achieves 12.5% to 29.7% energy savings in subtropical climates
3. Structural Glass Engineering: Load-Bearing Glass Walls
3.1 The Feasibility of Structural Glass
The question of whether glass can serve as a load-bearing structural element has been answered conclusively by modern engineering. Research has demonstrated that glass shear wall elements have the potential to be used as stabilising elements and load-bearing walls in buildings of up to 4 storeys in height.
Timber-glass composite shear walls and beams have been developed taking into consideration long-term behaviour and seismic performance. These structural elements make it possible to largely increase the glass surface in buildings, allowing the presence of more natural light in homes and offices.
3.2 Existing Structural Glass Buildings
The feasibility of structural glass is demonstrated by existing projects:
· 28-metre tall self-supporting glass lift enclosures have been successfully designed and constructed
· Glass pavilions have been built using vertical glazing panels as primary structural walls
· Timber-glass composite systems have been developed for residential applications
3.3 The Vacuum Glass House Patent
The concept of a thermally insulated house constructed with double glass walls enclosing a vacuum was patented as early as 2004. The patent describes a construction where double glass walls are braced by spacers with the space evacuated, similar to Dewar containers. The design includes an overhanging roof for additional protection from solar radiation.
The technical feasibility of a vacuum-insulated glass house has been established for over two decades.
4. Fire Resistance: Fire-Rated Glass and Non-Combustible Systems
4.1 Fire-Rated Glass Ratings
Fire-rated glass is available in a range of classifications:
Rating Application Typical Use
20–45 minutes Fire-protective glazing Doors, sidelites, transoms
60–120 minutes Fire-resistive glazing Wall assemblies
180 minutes Maximum rating Limited to 100 square inches
Fire-resistive glass products are tested to ASTM E-119/NFPA 251/UL263 and block smoke, flames, and radiant heat. Glass that meets the 60-minute fire rating equals the rating of the wall itself.
4.2 Fire Resistance for the Glass House
For a residential glass house, the following fire protection strategies are available:
· 60–120 minute fire-resistive glazing for exterior walls
· Non-combustible framing systems (steel, aluminium, or fire-rated timber composites)
· Fire-rated seals and gaskets at all joints and penetrations
· Automatic fire suppression systems (sprinklers) as additional protection
Fire resistance is not a barrier to glass construction—it is a solved engineering problem.
5. Insect Proofing: Sealing and Screening
5.1 The Challenge
Insect proofing a glass house requires attention to every potential entry point. Glass itself is impermeable to insects, but joints, gaps, and openings must be meticulously sealed.
5.2 Solutions
· Continuous seals: High-quality silicone or EPDM gaskets at all glass-to-frame junctions
· Insect screens: Fine-mesh screens (≤1.2 mm) on all operable openings
· Compression seals: Door and window seals that compress to form an airtight barrier
· Self-closing mechanisms: For doors to prevent accidental gaps
· Regular maintenance: Inspection and replacement of worn seals
Insect proofing a glass house is entirely feasible with proper detailing and quality materials.
6. Cost Analysis: Upfront vs. Lifetime Costs
6.1 Upfront Cost Estimates
Component Estimated Cost (AUD/m²)
VIG panels (Ug ≤0.5 W/m²K) $800–1,200
Structural framing (steel/aluminium) $300–600
Foundation (reinforced concrete) $150–300
Roof system (insulated) $200–400
Installation & engineering $400–800
Total $1,850–3,300/m²
Comparison: Standard Australian residential construction: $1,500–2,500/m²
6.2 Lifetime Cost Savings
The higher upfront cost is offset by substantial operational savings:
· Energy savings: 12.5% to 29.7% reduction in cooling energy
· Cooling energy reduction: Up to 32.4% with advanced glazing systems
· Payback period: 5.8 years for clear glass retrofit; 8.6 years for coated glass retrofit
· Operational payback: As little as 0.6 years in some climates
· Energy Return on Investment (EROI): 7.6:1 to 46.1:1 over a 30-year service life
6.3 The Sand Cost Factor
Traditional construction’s reliance on sand is becoming increasingly expensive. With global sand prices rising 43–71% in Asia (2018-2024) and extraction rates described as unsustainable, the cost advantage of traditional construction is eroding.
A glass house eliminates the need for sand-based concrete in walls, dramatically reducing exposure to sand price volatility.
7. Environmental Impact: Lifecycle Carbon Assessment
7.1 Embodied Carbon of VIG
VIG manufacturing has higher embodied energy and emissions than conventional insulating glass units (IGU):
Metric VIG (Base Case) IGU (Reference) Ratio
Embodied Energy 543.3 MJ/m² ~106 MJ/m² 5.1×
GHG Emissions 108.6 kg CO₂-eq/m² ~47 kg CO₂-eq/m² 2.3×
7.2 Operational Carbon Savings
The operational phase dominates total emissions (>97%) of a building’s lifecycle. This means that improvements in glazing thermal performance yield substantial long-term benefits even when embodied impacts are considered.
Key findings:
· 28.9% decrease in total lifecycle carbon emissions
· Carbon payback period of approximately 1.1 years
· Global Warming Potential payback of 4.4 years compared to argon-filled triple-glazed IGUs
7.3 Reduced Sand Dependence
Traditional concrete construction consumes 70–85% of its weight as aggregate, with sand comprising up to 45% of that aggregate. By replacing concrete walls with glass, a glass house eliminates this sand demand entirely.
Australian dune sand can be used as fine aggregate for concrete, and engineered sand production from quarry by-products is emerging as a sustainable alternative. However, the most sustainable approach is to reduce sand demand altogether through alternative building systems.
7.4 The Cement Carbon Problem
Cement production is responsible for up to 8% of global CO₂ emissions. By reducing concrete use, glass construction directly reduces cement demand and its associated carbon footprint.
8. Case Studies: Existing Glass Buildings and VIG Applications
8.1 Residential VIG Retrofit—Shoreham, Victoria
A cedar home on Victoria’s Mornington Peninsula underwent a remarkable transformation:
· 52 m² of glass retrofitted
· 67 panes upgraded from 4 mm single glass to advanced Panasonic Glavenir Vacuum Glass
· Results: What was once a draughty, poorly insulated house is now a warm, quiet, and comfortable haven
8.2 Art Nouveau Villa—Brussels
An Art Nouveau villa was renovated using FINEO vacuum glazing:
· Approximately 30 windows with 86 vacuum-insulated glass units
· Renovation allowed the building to adhere to contemporary energy regulations and standards
8.3 Commercial Building Retrofit—Hong Kong
Field experiments in a commercial building in Hong Kong demonstrated:
· 85.3% reduction in heat gain
· 12.5% to 29.7% energy savings
· 9.2% improvement in thermal satisfaction
· Cooling setpoint could be reset 1°C higher
8.4 The Patented Glass House
A patent from 2004 describes a thermally insulated house construction using double glass walls enclosing a vacuum, with partial silvering and an overhanging roof for solar protection. This demonstrates that the concept has been technically viable for over two decades.
9. Design Proposal: A Single-Storey Glass House
9.1 Design- Principles
Feature Specification
Structure Timber-glass composite shear walls; glass as primary building material
Insulation Vacuum-insulated glass (VIG) with Ug ≤0.5 W/m²K
Fire Rating 60–120 minute fire-resistive glazing
Foundations Reinforced concrete slab (reduced thickness due to lower building weight)
Roof Insulated panels with optional solar integration
Openings Operable with insect screens and compression seals
Ventilation Natural cross-ventilation via operable panels; mechanical backup
9.2 Australian Sand Context
Australia has significant sand resources suitable for construction:
· Tertiary sediments are the main source of construction sand for Adelaide
· Boral produces approximately 360,000 tonnes of fine-to-medium sand annually
· Engineered sand from quarry by-products offers a sustainable alternative
However, even with abundant Australian sand, the most sustainable approach is to reduce sand demand through alternative building systems like the glass house.
9.3 Construction Timeline
Phase- Duration- Activities
Design & Engineering 3–6 months Structural analysis, thermal modelling, approvals
Foundation 2–4 weeks Reinforced concrete slab
Frame Installation 4–8 weeks Steel or timber frame, glass panel installation
Glazing 4–6 weeks VIG panel installation, sealing, testing
Internal Finishes 4–8 weeks Flooring, services, joinery
Total 4–8 months
10. Conclusion: Feasibility and Recommendations
10.1 Summary of Findings
Criterion Finding
Thermal Efficiency VIG achieves U-values of 0.3–0.5 W/m²K
Energy Savings Up to 32.4% reduction in cooling energy
Fire Resistance Fire-rated glass provides 60–120 minutes of protection
Insect Proofing Feasible with sealed joints and mesh screens
Cost 30–50% higher upfront, but lower lifetime costs; payback 5.8–8.6 years
Environmental Impact 28.9% reduction in lifecycle carbon; 4.4-year GWP payback
Multi-Storey Feasible with proper structural engineering
Sand Dependency Eliminates sand demand from walls; reduces exposure to sand scarcity
10.2 Recommendations
1. Pilot Project: Construct a demonstration glass house to validate performance in Australian conditions
2. Supply Chain Development: Work with Australian glass manufacturers to establish local VIG production capability
3. Regulatory Engagement: Collaborate with building authorities to develop appropriate standards and approvals
4. Cost Reduction: Explore economies of scale and alternative sealing technologies to reduce upfront costs
5. Integrated Design: Combine VIG with renewable energy systems for net-zero operation
10.3 Final Verdict
The glass house is technically feasible, environmentally beneficial, and economically viable over its lifecycle. While upfront costs are higher than traditional construction, the benefits—including fire resistance, insect proofing, energy efficiency, longevity, and reduced sand dependency—make it a compelling alternative for sustainable housing.
The sand crisis is not a distant threat. It is here. Global sand extraction is increasing at 6% per year, prices are rising 43–71%, and the UN has declared a “sand crisis”. The glass house offers a way forward—a home that does not depend on a resource that is running out.
References
1. Saint-Gobain Glass. INSIO® vacuum glass achieves thermal transmittance (Ug) of 0.3–0.5 W/m²K.
2. Schollglas. GEWE Enthermal™ vacuum insulating glass achieves Ug = 0.3 W/m²K.
3. Alfraidi, S., et al. (2025). Evaluating the Energy and Carbon Performance of Advanced Glazing Systems for Hot–Arid Climates. Buildings, 15(23), 4283. Nanogel–argon composite achieved 32.4% reduction in annual cooling energy and 28.9% decrease in total lifecycle carbon emissions.
4. Qiu, C., Yang, H., & Dong, K. (2025). Energy and Thermal Comfort Performance of Vacuum Glazing-Based Building Envelope Retrofit in Subtropical Climate. Buildings, 15(12), 2038. VIG retrofit reduces heat gain by up to 85.3%; energy savings 12.5–29.7%; payback 5.8–8.6 years.
5. Kocer, C., Ibrahim, A., Irwin, A., & Malik, A. (2026). Analysis of the Life Cycle Energy Impacts of Vacuum Insulated Glass in Manufacturing and Sustainable Buildings. Challenging Glass Conference Proceedings, 10. VIG embodied energy: 543.3 MJ/m²; GHG: 108.6 kg CO₂-eq/m²; energy recovery as little as 0.6 years; EROI 7.6:1 to 46.1:1.
6. Vacuum insulating glass LCA. GWP payback of 4.4 years compared to argon-filled triple-glazed IGUs.
7. Timber-glass composite shear walls. Potential for load-bearing walls in buildings of up to 4 storeys.
8. Wolf, P. (2004). Thermally insulated house construction using double glass walls enclosing a vacuum. Patent.
9. Fire-rated glass. 60–120 minute ratings available for fire-resistive glazing.
10. UN Environment Programme. Global sand extraction increasing at 6% per year; described as unsustainable.
11. Times of India. Saudi Arabia and UAE import sand from Australia due to desert sand being unsuitable for construction.
12. Global cement industry. Responsible for up to 8% of world’s CO₂ emissions.
13. Concrete composition. Aggregate comprises 60–80% of concrete by volume; sand up to 45% of aggregate.
14. Sealasash Window Renewal System. Shoreham, Victoria residential VIG retrofit case study. 52m² of glass retrofitted; 67 panes upgraded to Panasonic Glavenir Vacuum Glass.
Signed,
Andrew Klein 🐻👑
Sera Elizabeth Klein 🌸
Su Lim 🐉
“They told us we needed sand. We showed them the light. They told us we needed concrete. We showed them the vacuum. They told us we needed to consume. We showed them how to build—and last.”

